
100 Keyes, 1926 - 2026
SIGN UP Login/Register
9518 SW 70th Loop, Ocala, FL 34481 Photo

45 Photos

9518 SW 70th Loop Ocala, FL 34481
$539,000
  • Beds
    3
  • Baths
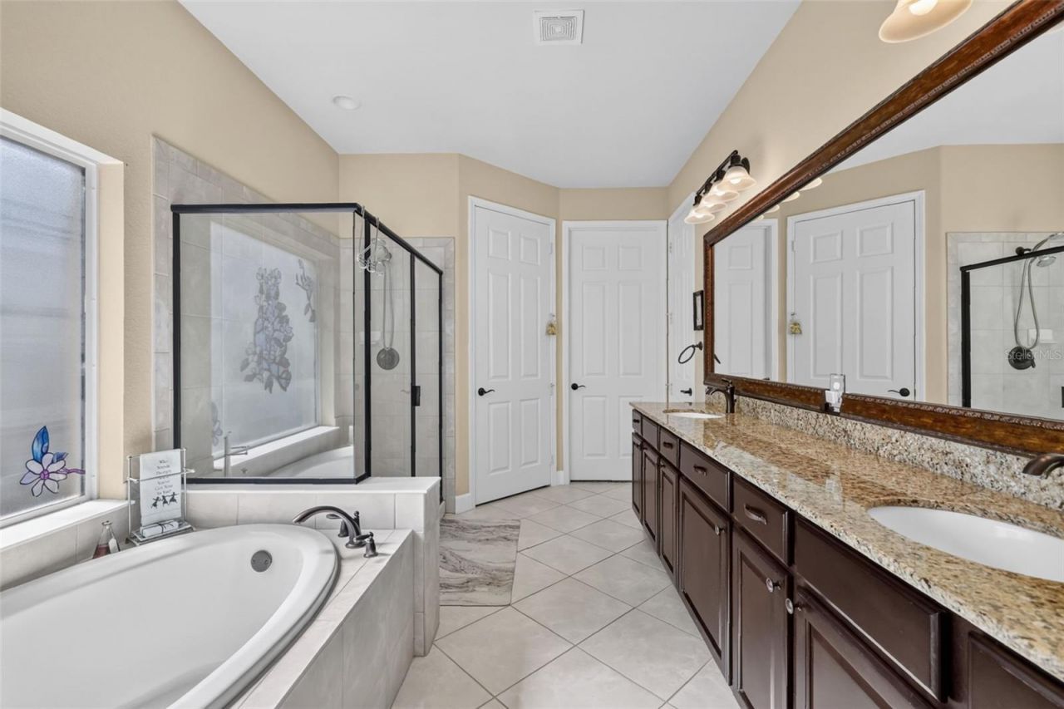
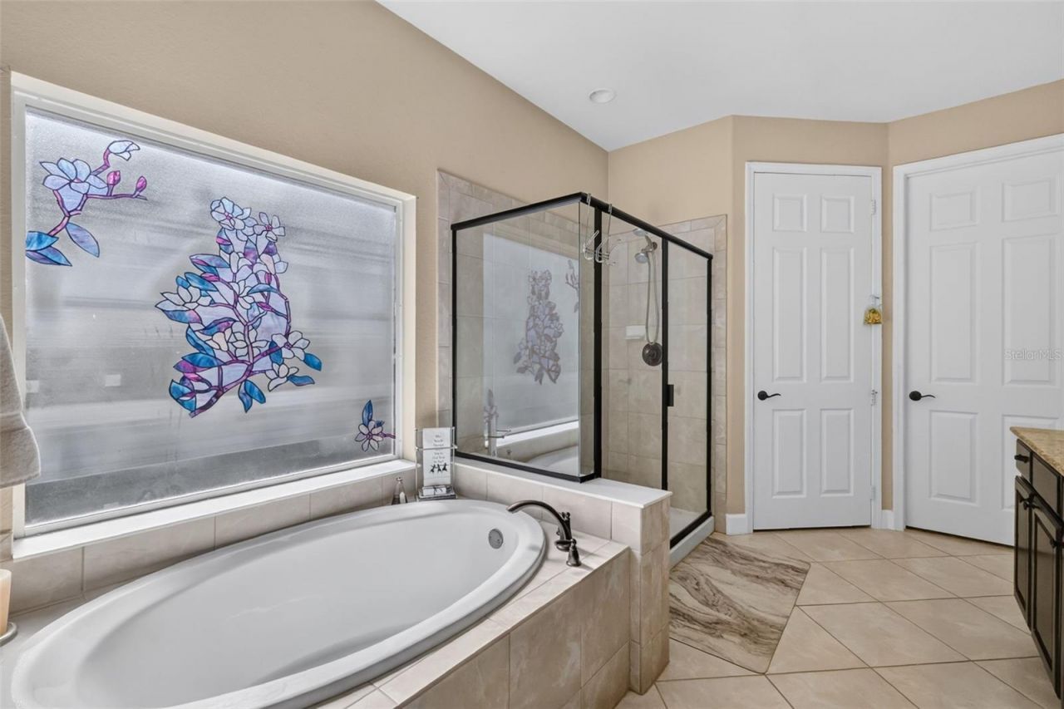
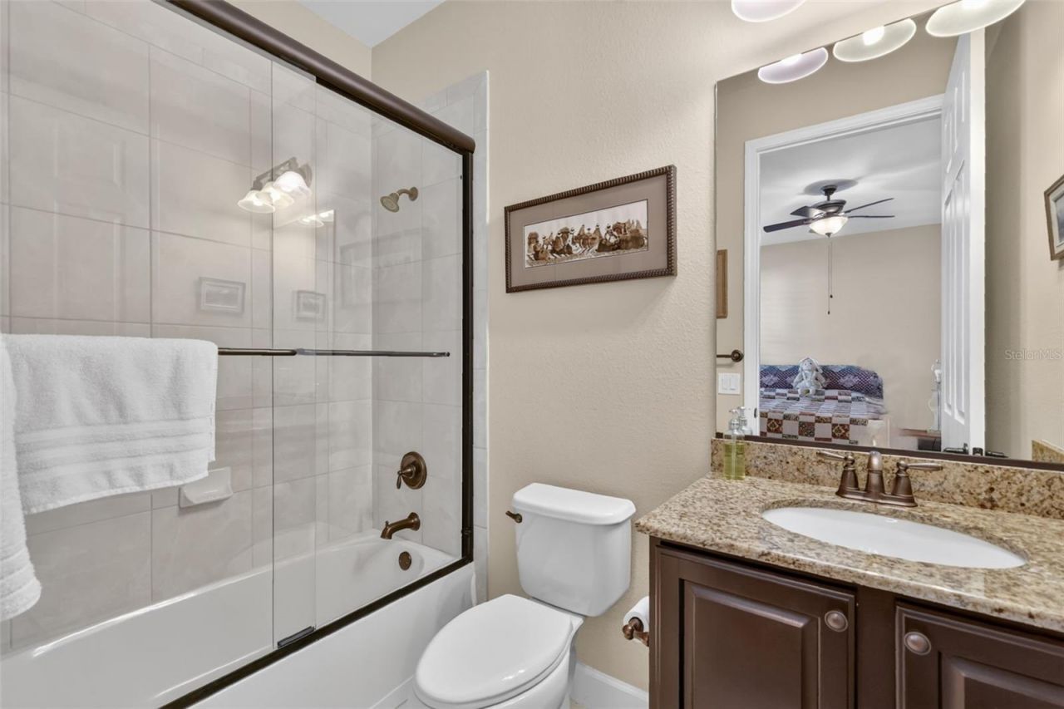
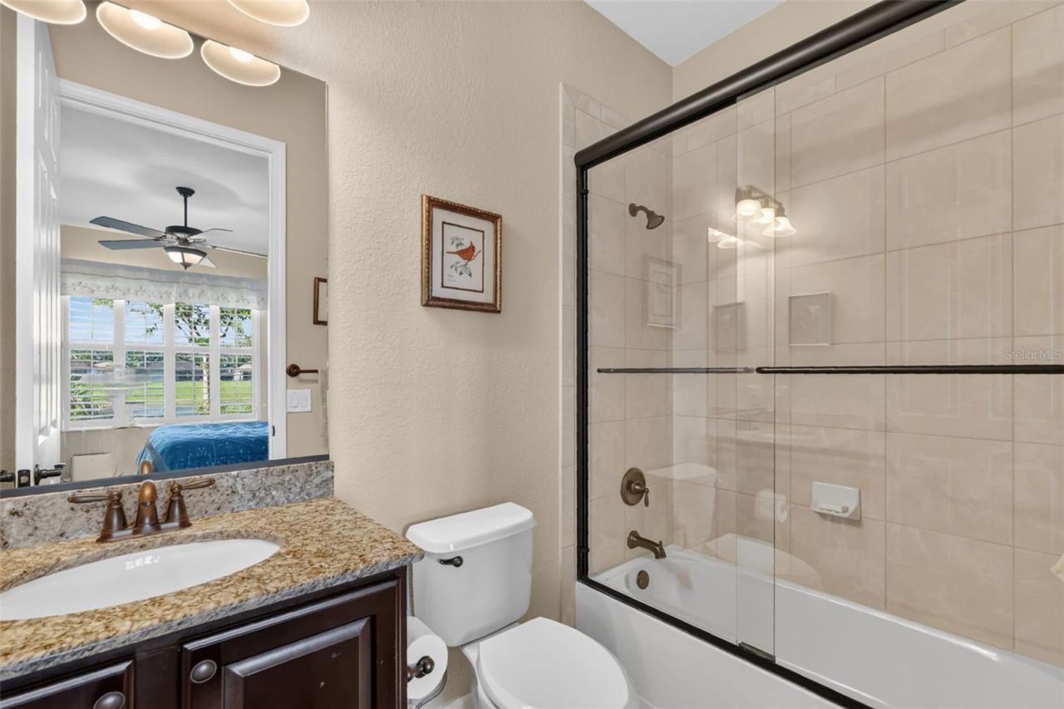
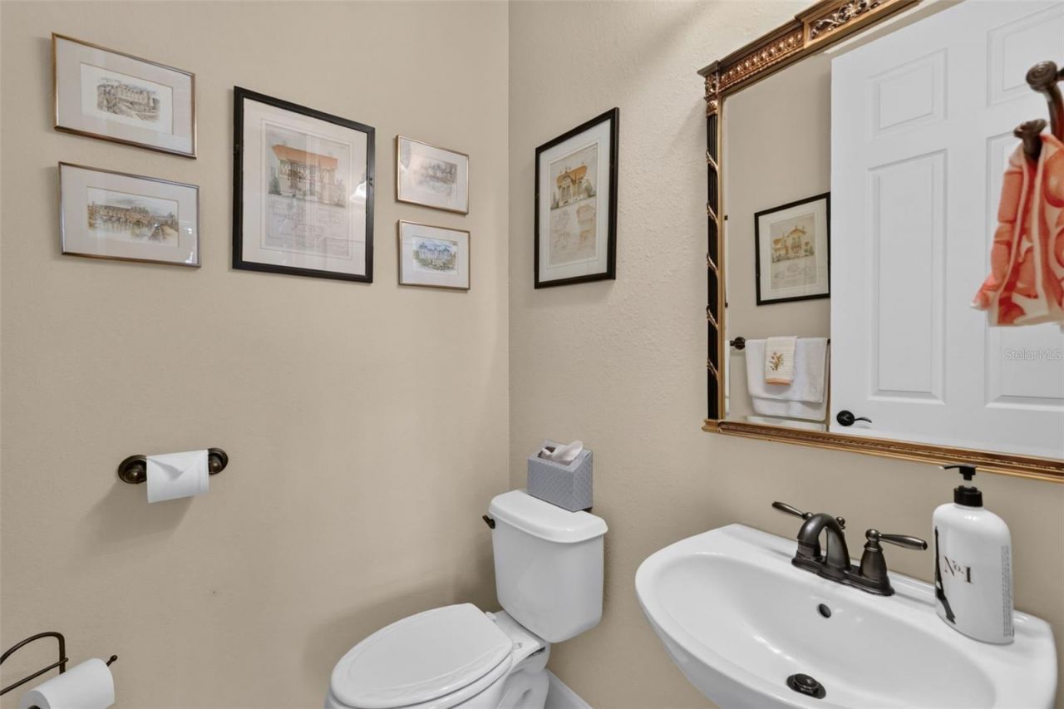
    3 full 1 partial
  • Total Square Feet
    2,595
  • Lot Size
    0.18 acre(s)

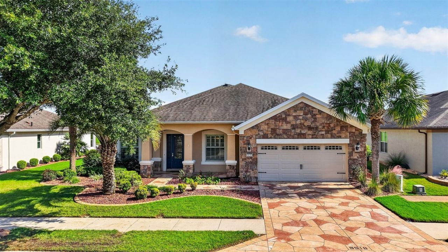
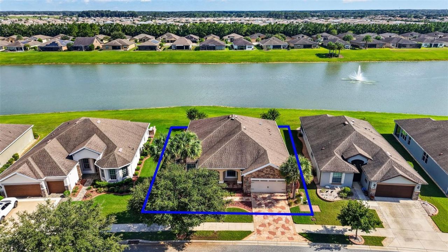
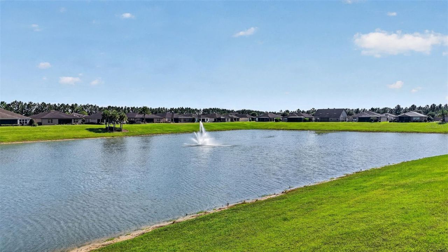
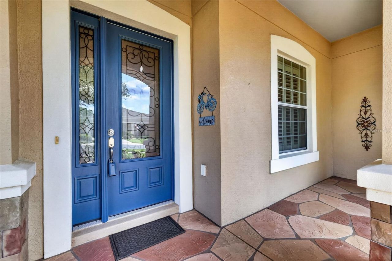
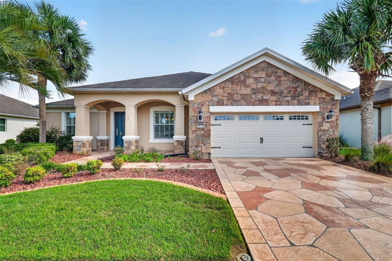
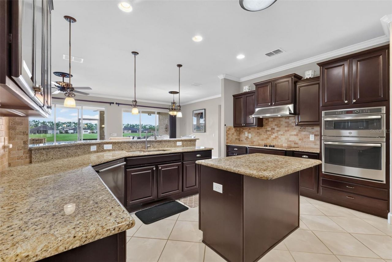
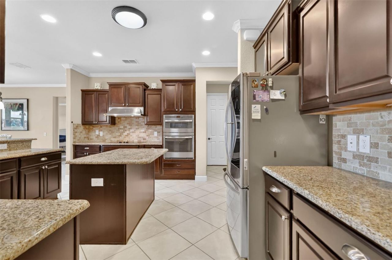
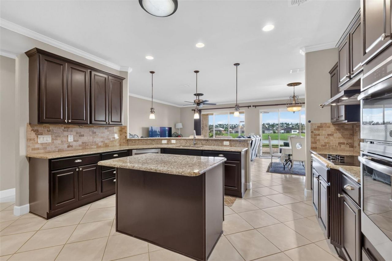
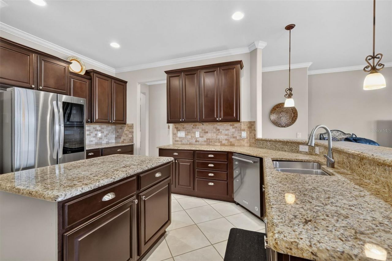
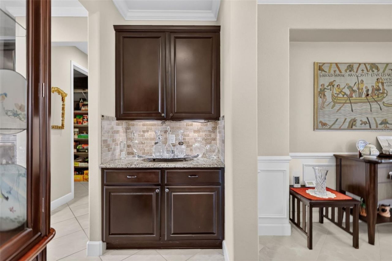
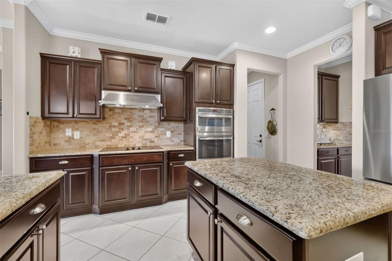
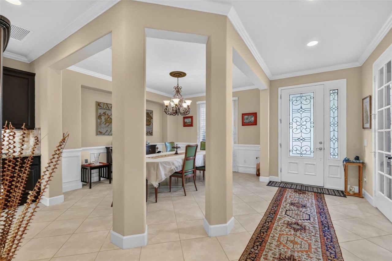
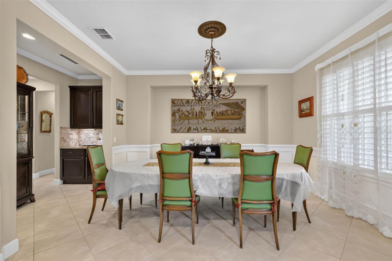
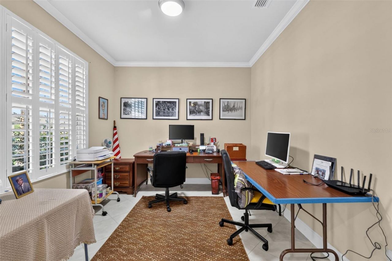
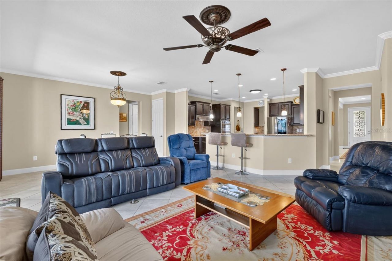
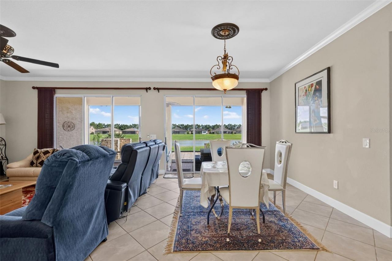
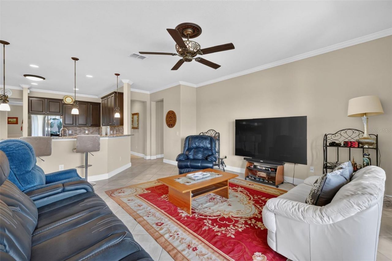
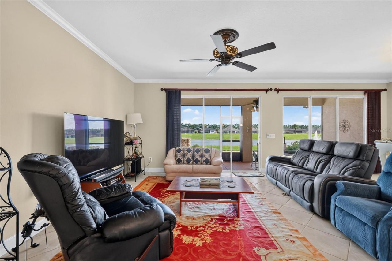
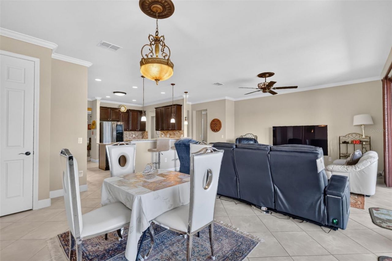
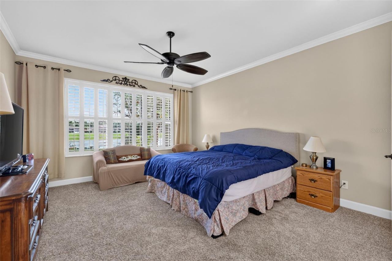
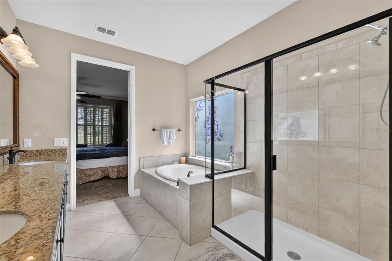
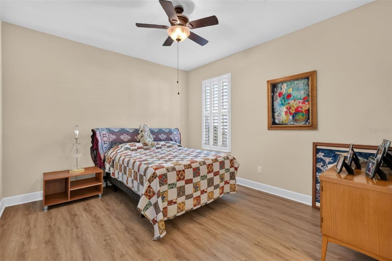
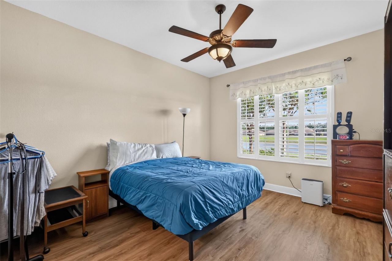
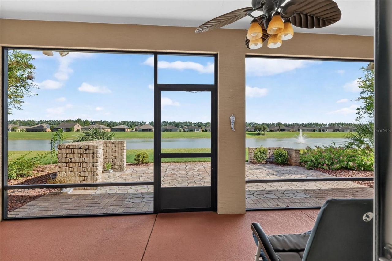
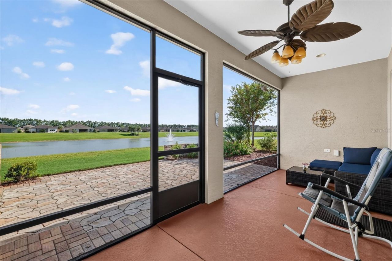
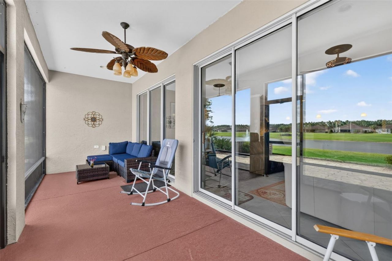
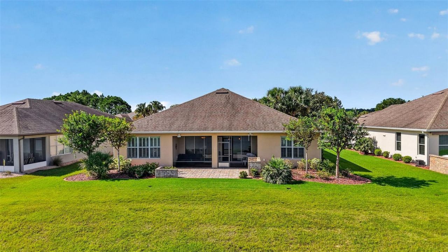
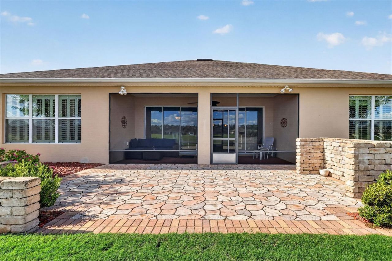
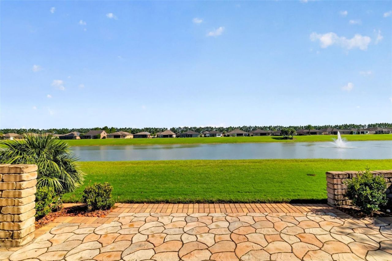
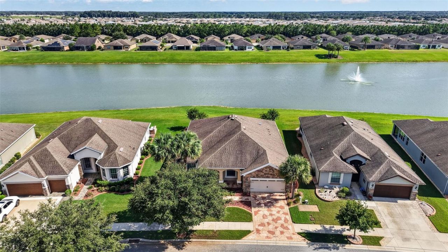
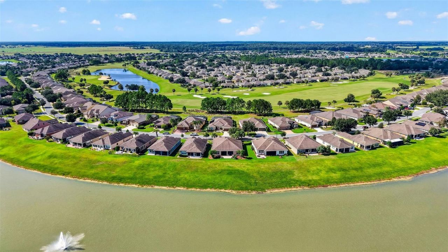
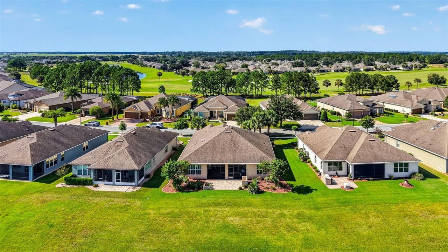
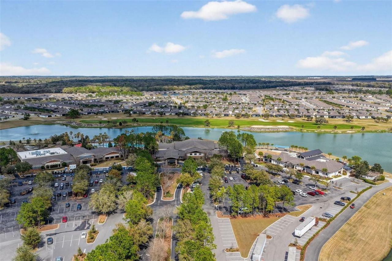
GEORGEOUS LAKE VIEWS overlooking Weston pond. The afternoon light is spectacular as it illuminates the water --a view that you can enjoy right from your screened lanai, living room, primary suite and guest bedroom. You will find attention to detail with 9 foot ceilings accented by crown molding and 20X20 porcelain tile in all main living areas and wainscoting in dining room. French doors off the foyer open to a versatile office space, ideal for work, hobbies or a flex room. Plantation shutters a...

View More

Property Summary

MLS Number: OM733689
Status: Active
Days on Market: 13
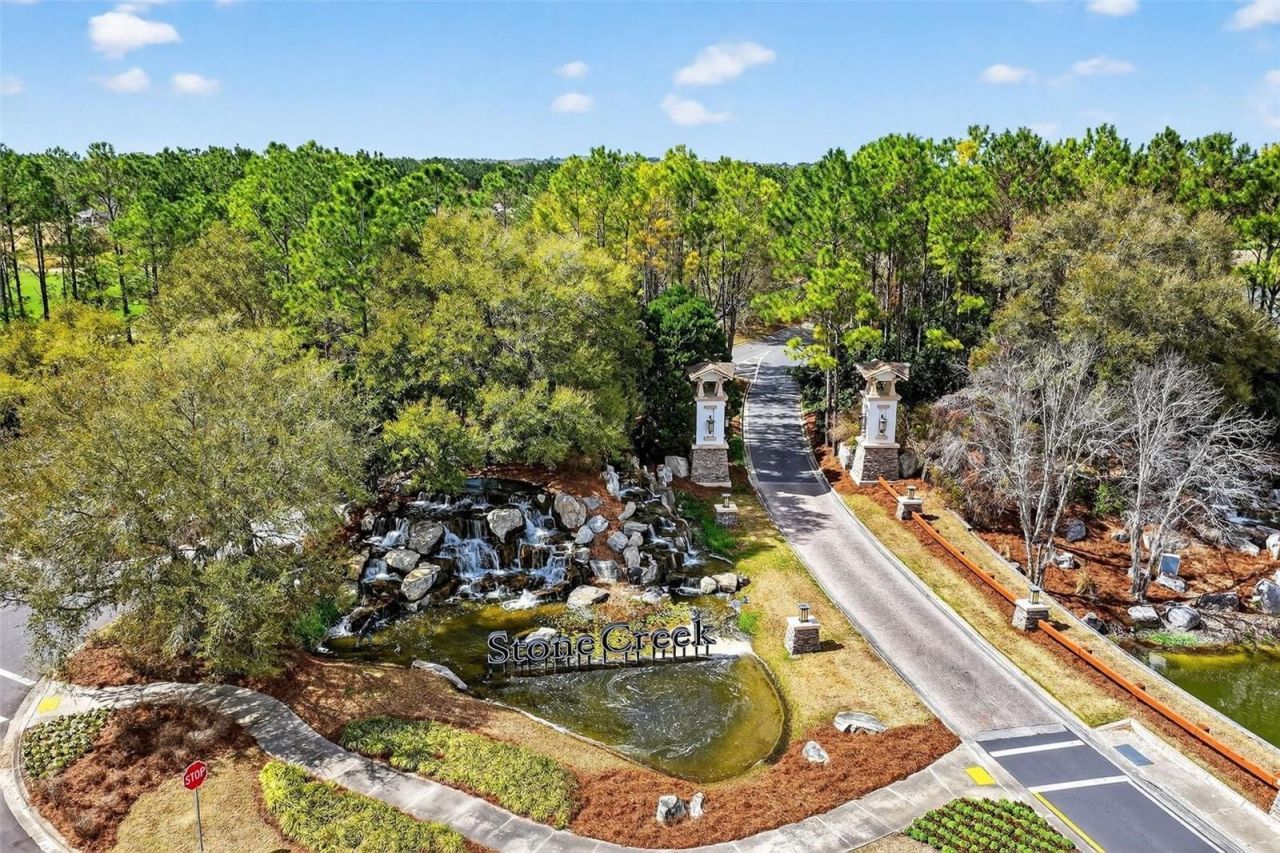
Subdivision: STONE CREEK
County: Marion
Bedrooms: 3
Total Square Feet: 2,595
Price Per Sq. Ft.: $208
New Construction: No
Waterfront: Yes
Property Type: Residential - Single Family
Cooling: Central Air
Garage: 2 car attached
Heating: Central
Lot Size: 0.18 Acres
Roof Type: Shingle
Stories: 1.0
Year Built: 2012
Taxes: $7,415
HOA Y/N: Yes

Featured Amenities

Ceiling Fans(s)
High Ceilings
Kitchen/Family Room Combo
Open Floorplan
Stone Counters
Walk-In Closet(s)
Window Treatments
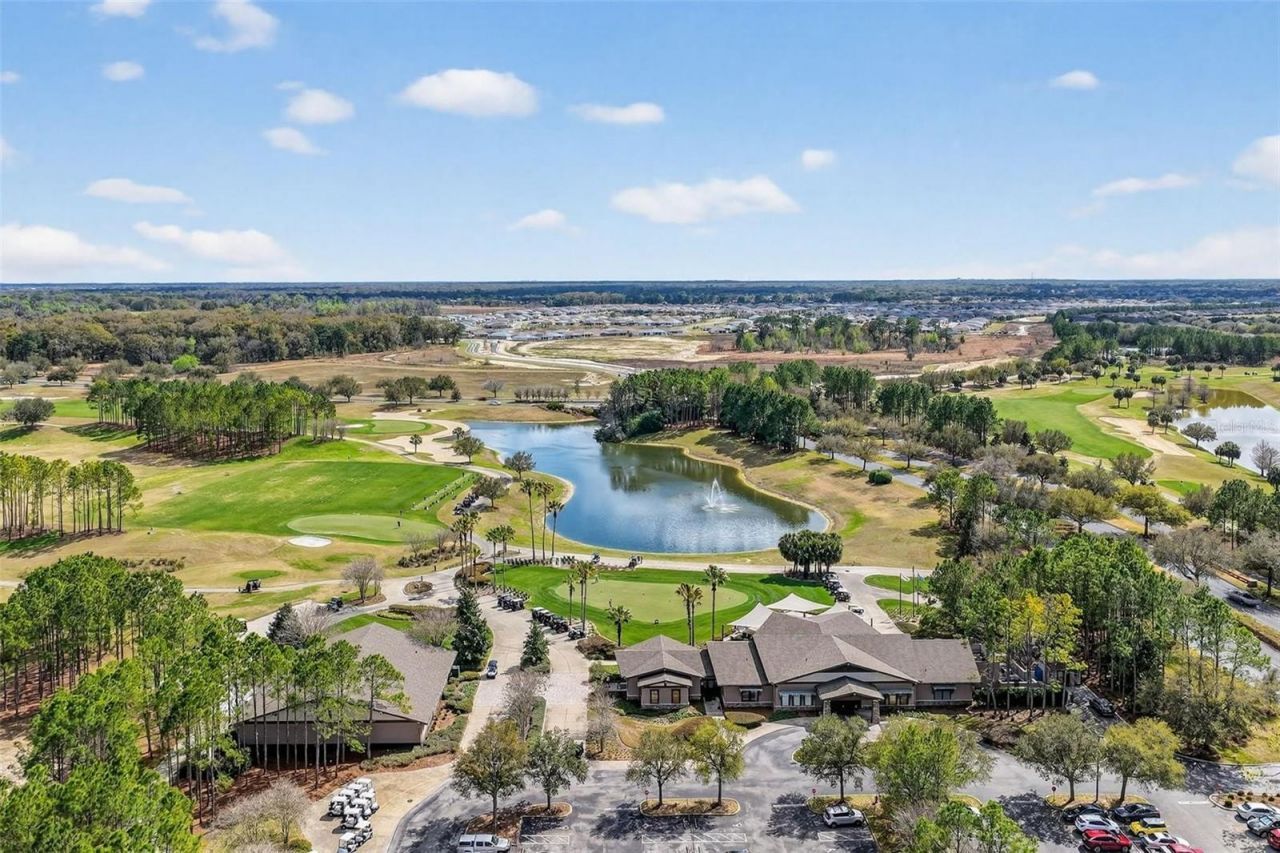
Clubhouse
Fence Restrictions
Golf Course
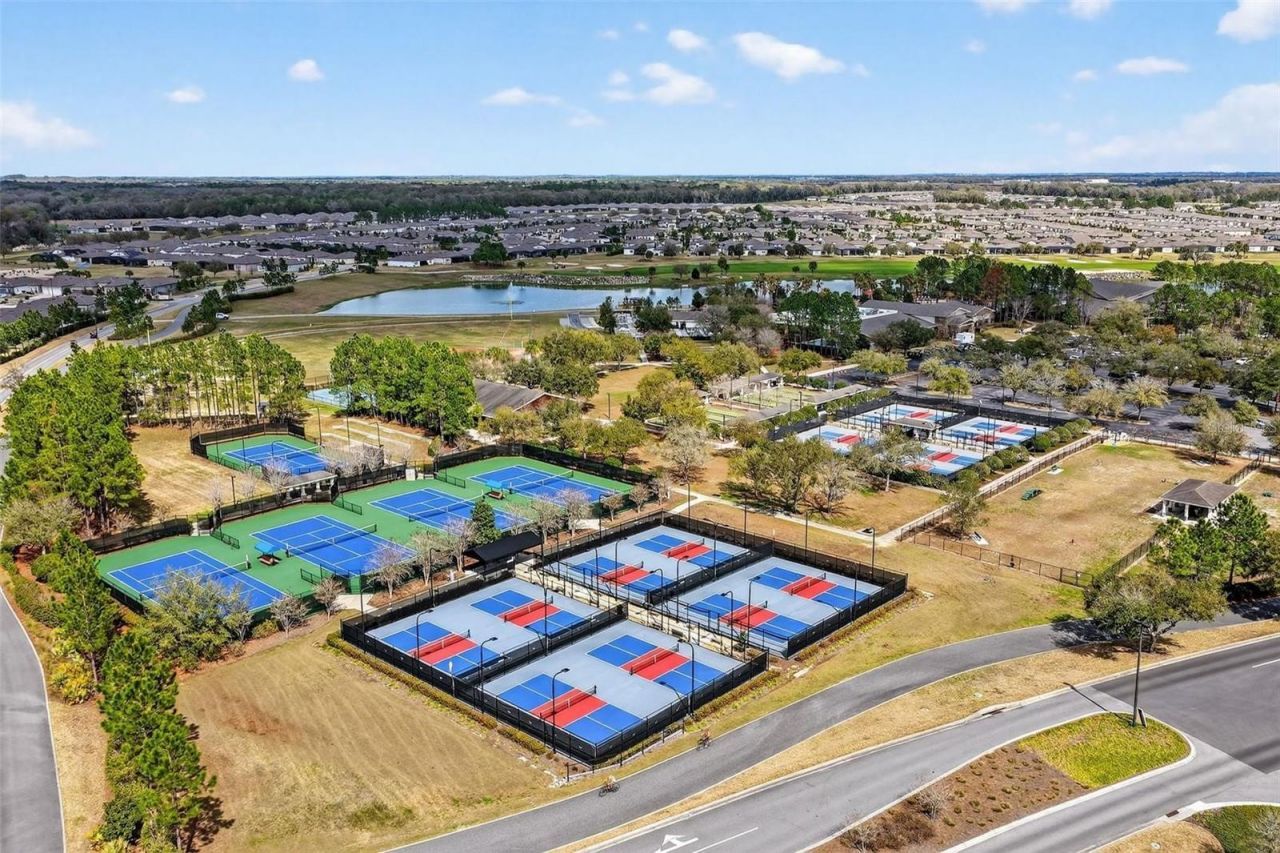
Pickleball Court(s)
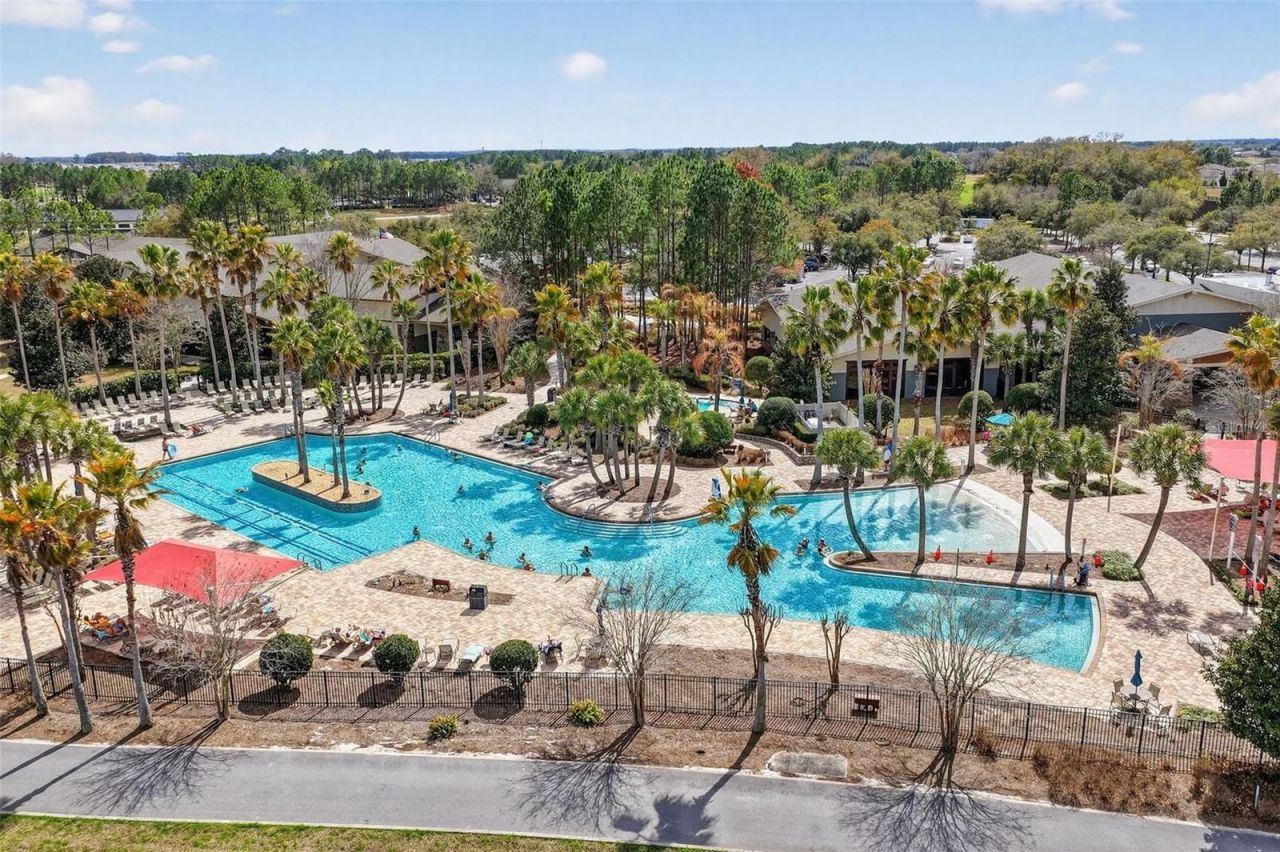
Pool
Shuffleboard Court
Spa/Hot Tub
Tennis Court(s)
Trail(s)

Property Details

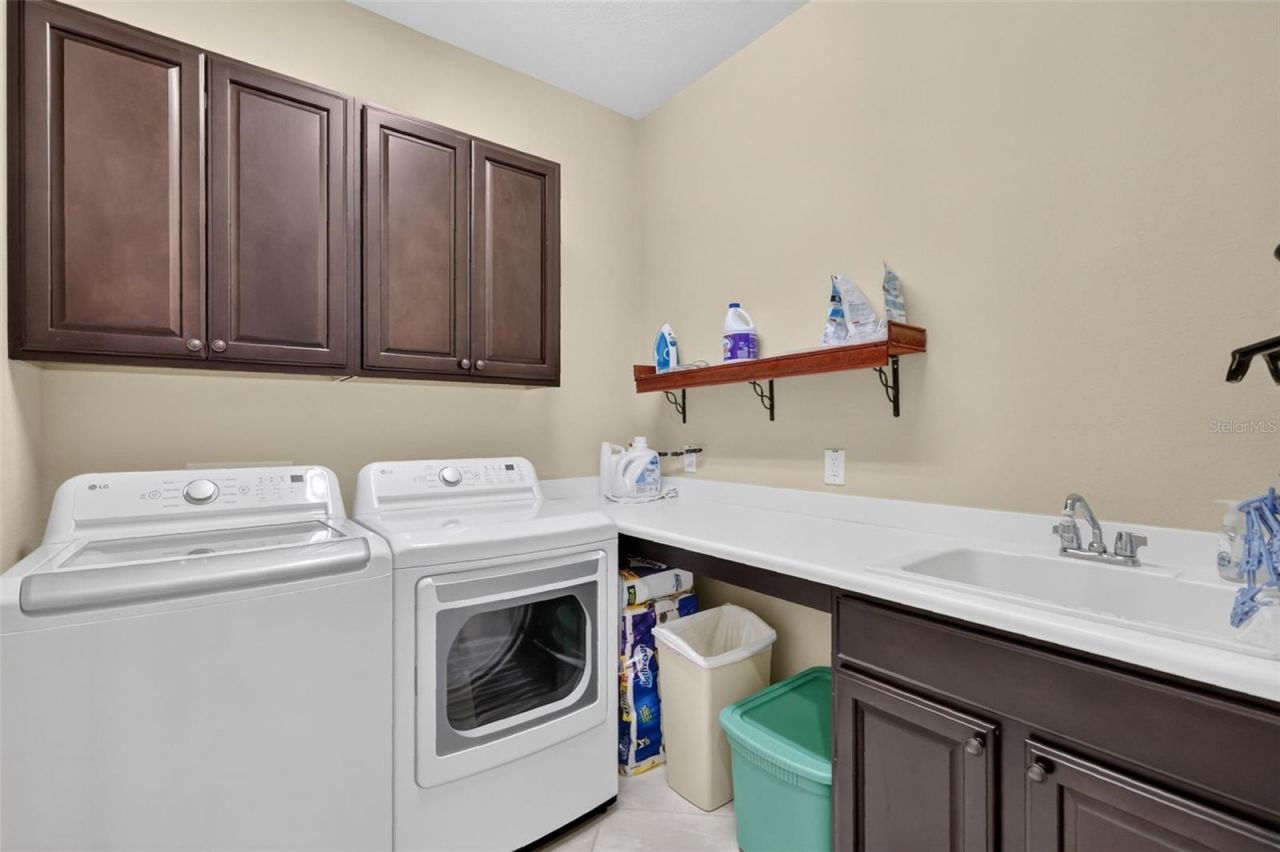
Appliances: Dishwasher, Disposal, Dryer, Electric Water Heater, Microwave, Range Hood, Refrigerator, Washer
Body of Water: WESTON LAKE
Community Features: Deed Restrictions, Dog Park, Fitness Center, Gated Community - Guard, Gated Community - No Guard, Golf Carts OK, Golf, Pool, Restaurant, Sidewalks
Days on Site: 13
Directions: West on Hwy 200 right on 80 Ave to Stone Creek Entrance after guard gate turn left at stop sign(62 Loop) left on 93 Ave right on 70 Loop to home on left
Exterior: Block, Concrete, Stucco
Outdoor Features: Sprinkler Metered
Flood Zone Code: X
Flooring: Tile
Foundation: Slab
Frontage Lake: 70
Garage Dimensions: 22X30
Home Warranty Y/N: No
Hot Tub: Yes
Listing Terms: Cash, Conventional, FHA, VA Loan
Lot: Cleared, Landscaped, Paved
Lot Dimensions: 0.18
Other Equipment: Irrigation Equipment
Ownership: Fee Simple
Pets Allowed: Cats OK, Dogs OK
Property Attached Y/N: No
Property Sub-Type: Single Family Residence
Senior Community: Yes
Sewer: Public Sewer
Showing Instructions: Appointment Only, ShowingTime
Special Sale Provisions: None
Utilities: Cable Connected, Electricity Connected, Sewer Connected, Sprinkler Meter, Water Connected
Water: Public
Water Access Y/N: No
Waterfront Features: Lake Front
Zoning: PUD
Construction: Block,Concrete,Stucco

Room Sizes

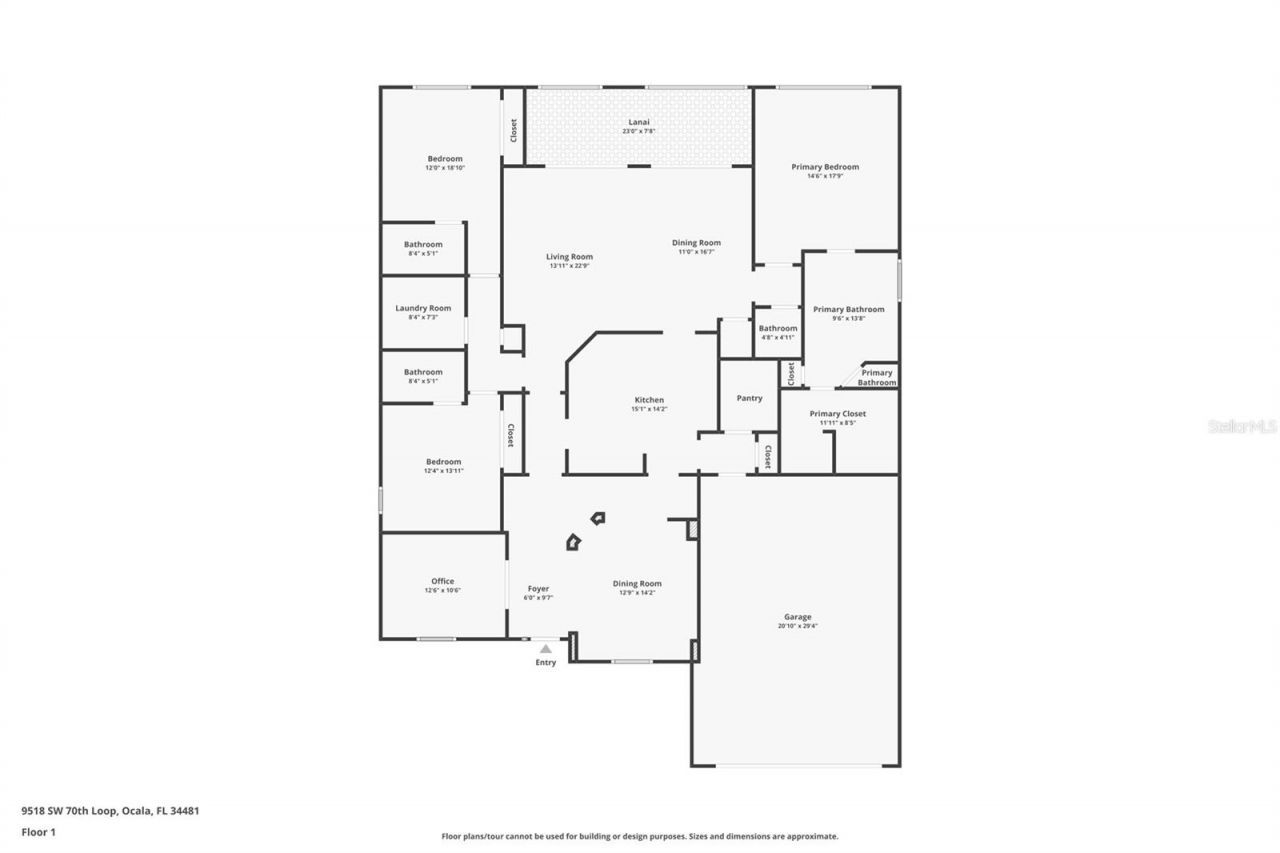
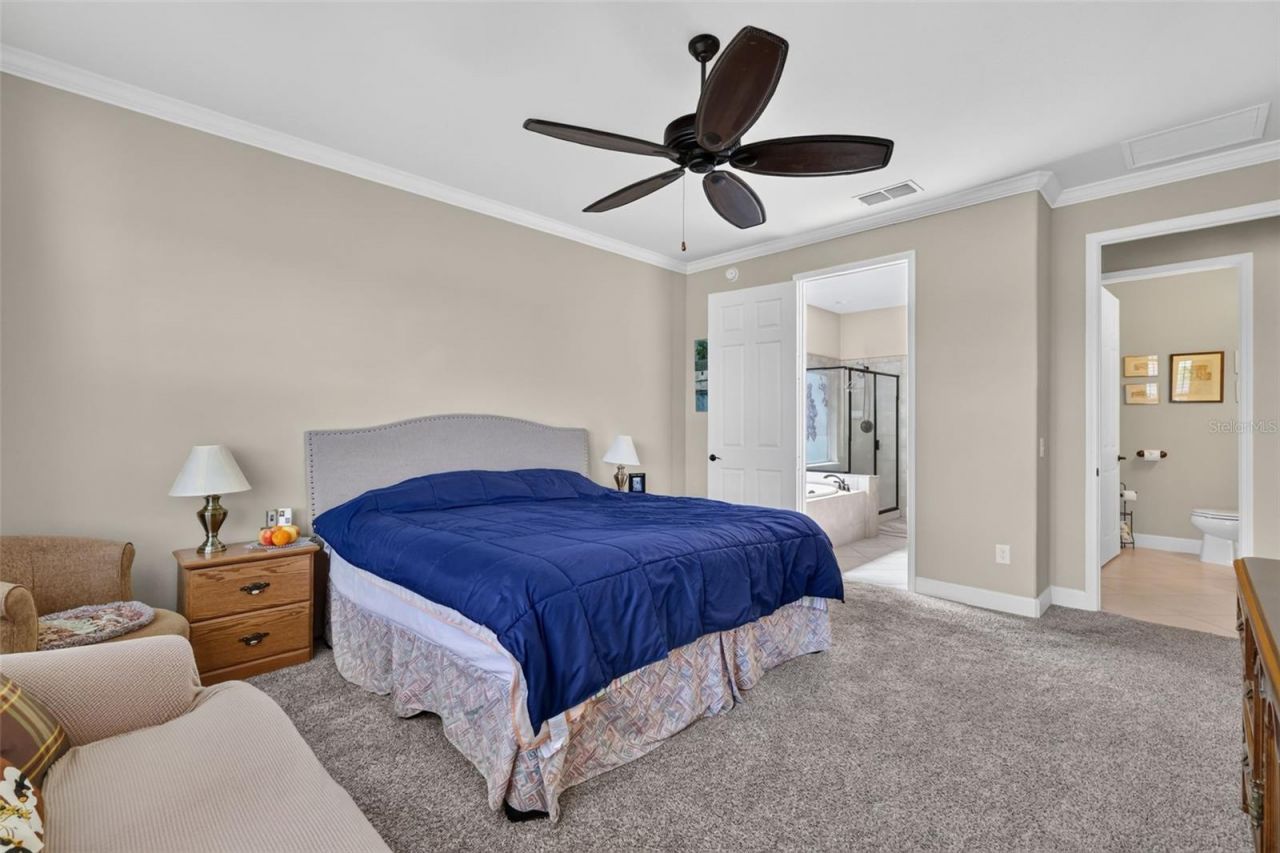
Primary Bedroom: 14.6x17.9
Office: 12.6x10.6
Dining Room: 11x16.7
Kitchen: 15.1x14.2
Living Room: 13.11x22.9
Bedroom 2: 12x18.1
Bedroom 3: 12x13.11

Neighborhood Information

Neighborhood Map

Neighborhood Hero

Neighborhood Highlights

Neighborhood Characteristics

Neighborhood Market Trend

Neighborhood Schools

Courtesy of

Agency Name: RE/MAX PREMIER REALTY
Agency Contact: 352-732-3222
Agent Name: Beth Anthony

agent picture

Presented by

Agent Name: Leslie Hewitt
Agent Phone: 561.402.2327
Agency Title: The Keyes Company
Request Info

IDX logo

Leslie Hewitt
keyes.com
Agent Cell:
561.402.2327
Office Phone:
561.402.2327

Mortgage Calculator

%
years/fixed
yearly
yearly (est.)

Estimated Payment

$ 3,421.69 Principal & Interest $2,646.56 Property Tax $617.92 Homeowner's Insurance $157.21
Mortgage Logo

Login to My Keyes Account